
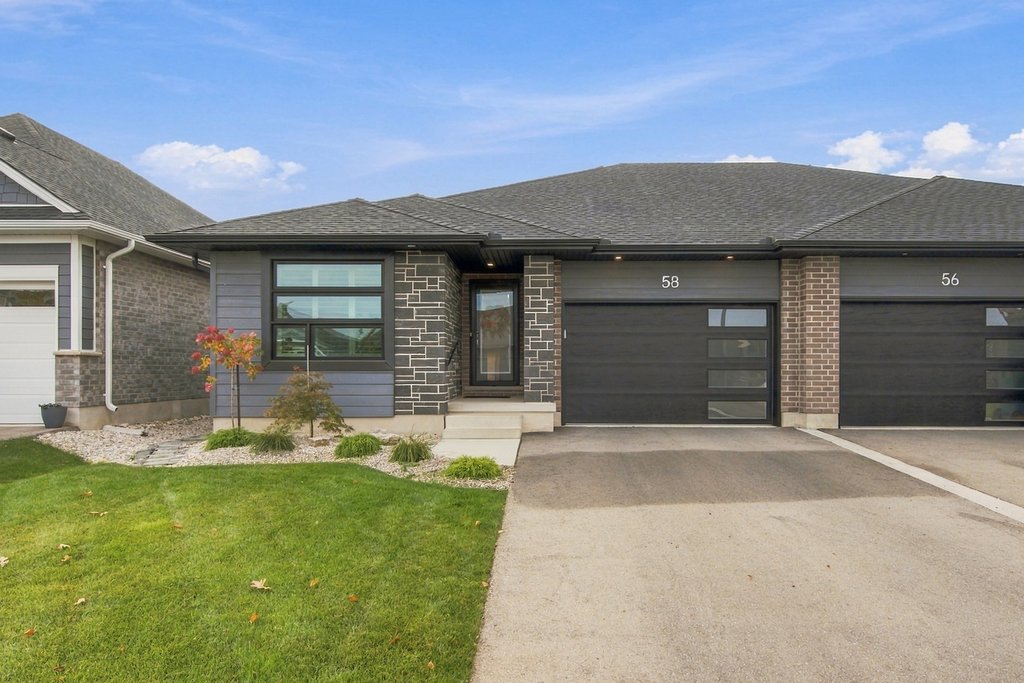
58 Silverleaf Path
- 2 Bedrooms and 2 Bathrooms on One Level
- Built in 2023 by Doug Tarry Homes
- About 1,263 Sq Ft Above Grade, Measured by iGUIDE
- 504 Sq Ft Rear Deck with a Remote‑Control Awning
- Full Basement Roughed In for a 3‑ or 4‑Piece Bath
Wren Knows This Property
Alicia’s concierge: answers about this home, any time, from Alicia’s own approved facts
Ask about other active listings and it’ll point you to them too.
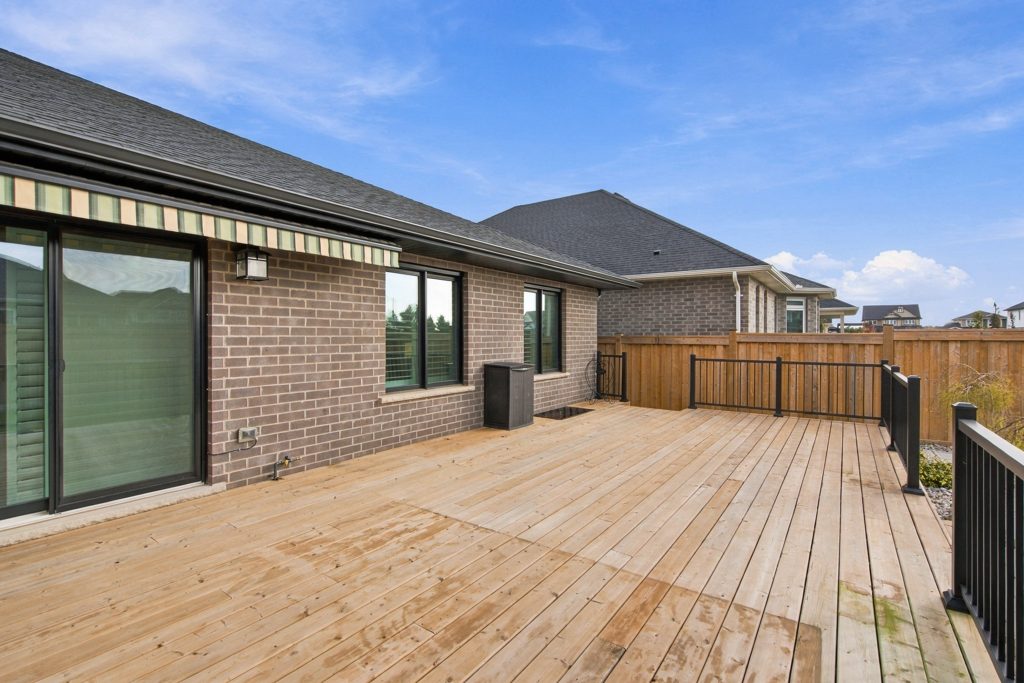
Photo Gallery
39 Professional Photos ·
Filter by Area · ClickTap Any to Enlarge
Interactive 3D Tour
Explore every room from your couch (powered by iGUIDE)
 Alicia Atterbury
About This Home
Welcome to 58 Silverleaf Path, a freehold, semi-detached bungalow in Doug Tarry Homes’ Miller’s Pond on the south side of St. Thomas.
Built in 2023 on the builder’s Sutherland plan, it offers about 1,263 square feet on one level (measured by iGUIDE): 2 bedrooms, an open-concept kitchen with a quartz island and a large pantry, and hardwood and ceramic floors throughout, with carpet in the bedrooms. The primary bedroom has a walk-in closet and a 3-piece ensuite, and the laundry room, with upper cabinets, sits just off the 1.5-car garage.
Outside, a 504 square foot pressure-treated deck with a remote-control awning overlooks the landscaped yard, which has a sprinkler system. The home is Energy Star certified and Net Zero Ready.
The full basement is unfinished and already roughed in for a 3- or 4-piece bathroom, with room for a large rec room and 2 more bedrooms.
Floor Plans & Room Sizes
Measured by iGUIDE · 1,263 sq ft above grade
Specifications
From Alicia’s listing details
St. Thomas, Elgin County
On the south side of St. Thomas, roughly 20 to 30 minutes from Highway 401 near London
Nearby: About 1.5 km to Lake Margaret (a 20 to 25 minute walk) · About 1.6 km to the Doug Tarry Sports Complex · About 4.5 km to St. Thomas Elgin General Hospital · About 13 km to Port Stanley’s Main Beach
Request a Showing
Send Alicia a note. She’ll get back to you personally.
Thanks. Showing request received.
Alicia will personally reach out to you soon.
Want to talk sooner? Call 519‑636‑6406.
Prefer to pick a time yourself?
Book on Alicia’s Calendar →


(Independently Owned and Operated)
Serving St. Thomas, London & Elgin County, and homes like this one across the region.