
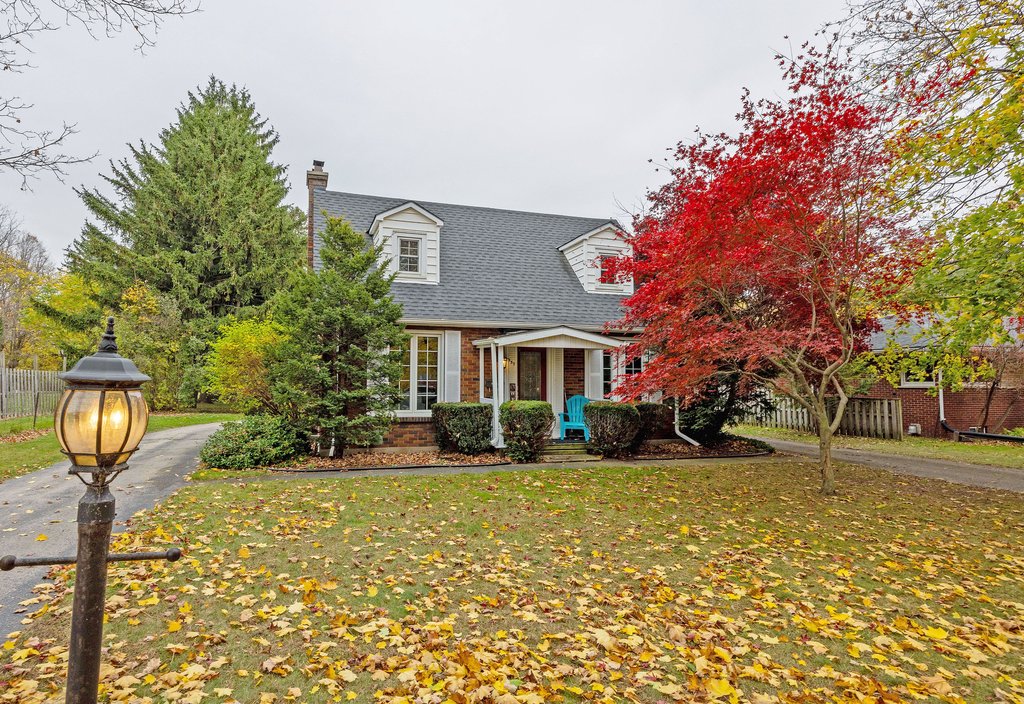
357 Sunset Drive
- 3 Bedrooms and 2 Full Bathrooms
- About 1,363 Sq Ft Above Grade, Measured by iGUIDE
- About 0.71 Acres, 80 by 405 Ft
- Custom Kitchen Finished in 2023
- 24‑Ft Above‑Ground Pool and a Gazebo
Wren Knows This Property
Alicia’s concierge: answers about this home, any time, from Alicia’s own approved facts
Ask about other active listings and it’ll point you to them too.
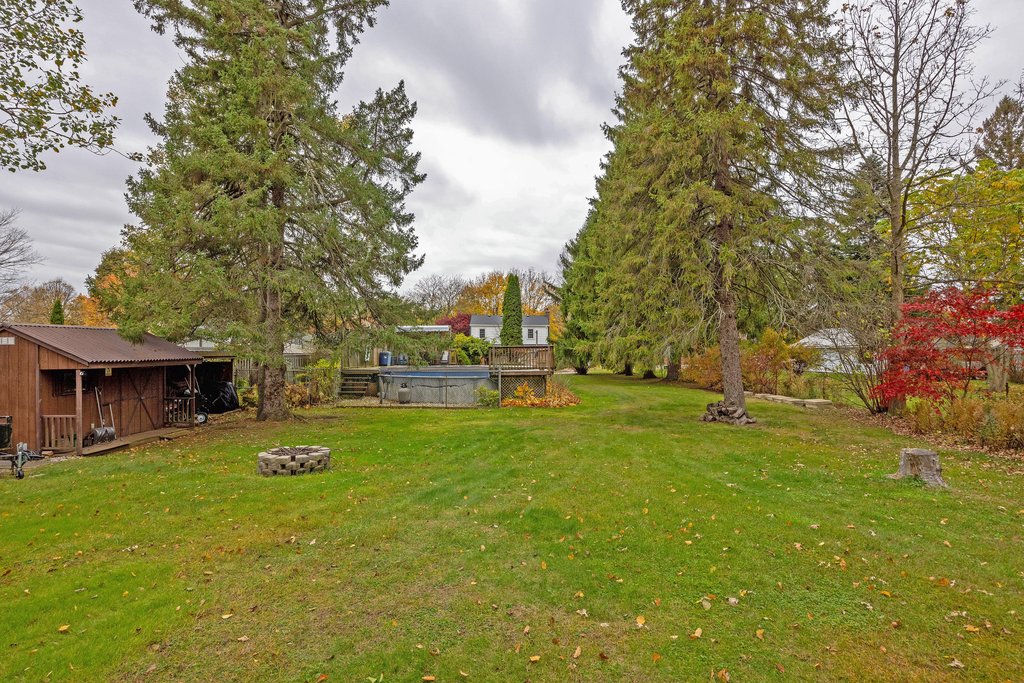
Photo Gallery
40 Professional Photos ·
Filter by Area · ClickTap Any to Enlarge
Interactive 3D Tour
Explore every room from your couch (powered by iGUIDE)
 Alicia Atterbury
About This Home
357 Sunset Drive is a detached, 1.5-storey brick home on about 0.71 acres in Central Elgin, just outside St. Thomas.
A horseshoe driveway leads to a detached 2-car garage, and the front porch opens to a foyer with a coat closet. Archways lead into the living and dining rooms, with coved ceilings and a living room fireplace.
The custom kitchen, finished in 2023, has quartz countertops and new LG appliances, with French doors out to a large covered porch. Upstairs are 3 bedrooms and a 4-piece bath.
The finished basement, spray-insulated in 2019, adds a family room with an electric fireplace, a 3-piece bath, laundry, a cold room, and storage. Outside are a 24-foot above-ground pool, with a newer liner and a 2024 pump, the landscaped yard, and a gazebo with water and hydro near the back of the lot.
Floor Plans & Room Sizes
Measured by iGUIDE · 1,363 sq ft above grade + a finished basement
Specifications
From Alicia’s listing details
Central Elgin, Elgin County
In Central Elgin, just outside St. Thomas, about 10 km from Port Stanley’s Main Beach
Nearby: About 4 km to St. Thomas Elgin General Hospital · About 4.7 km to downtown St. Thomas · About 10 km to Port Stanley’s Main Beach · About 26 km to south London (White Oaks)
Request a Showing
Send Alicia a note. She’ll get back to you personally.
Thanks. Showing request received.
Alicia will personally reach out to you soon.
Want to talk sooner? Call 519‑636‑6406.
Prefer to pick a time yourself?
Book on Alicia’s Calendar →


(Independently Owned and Operated)
Serving St. Thomas, London & Elgin County, and homes like this one across the region.