
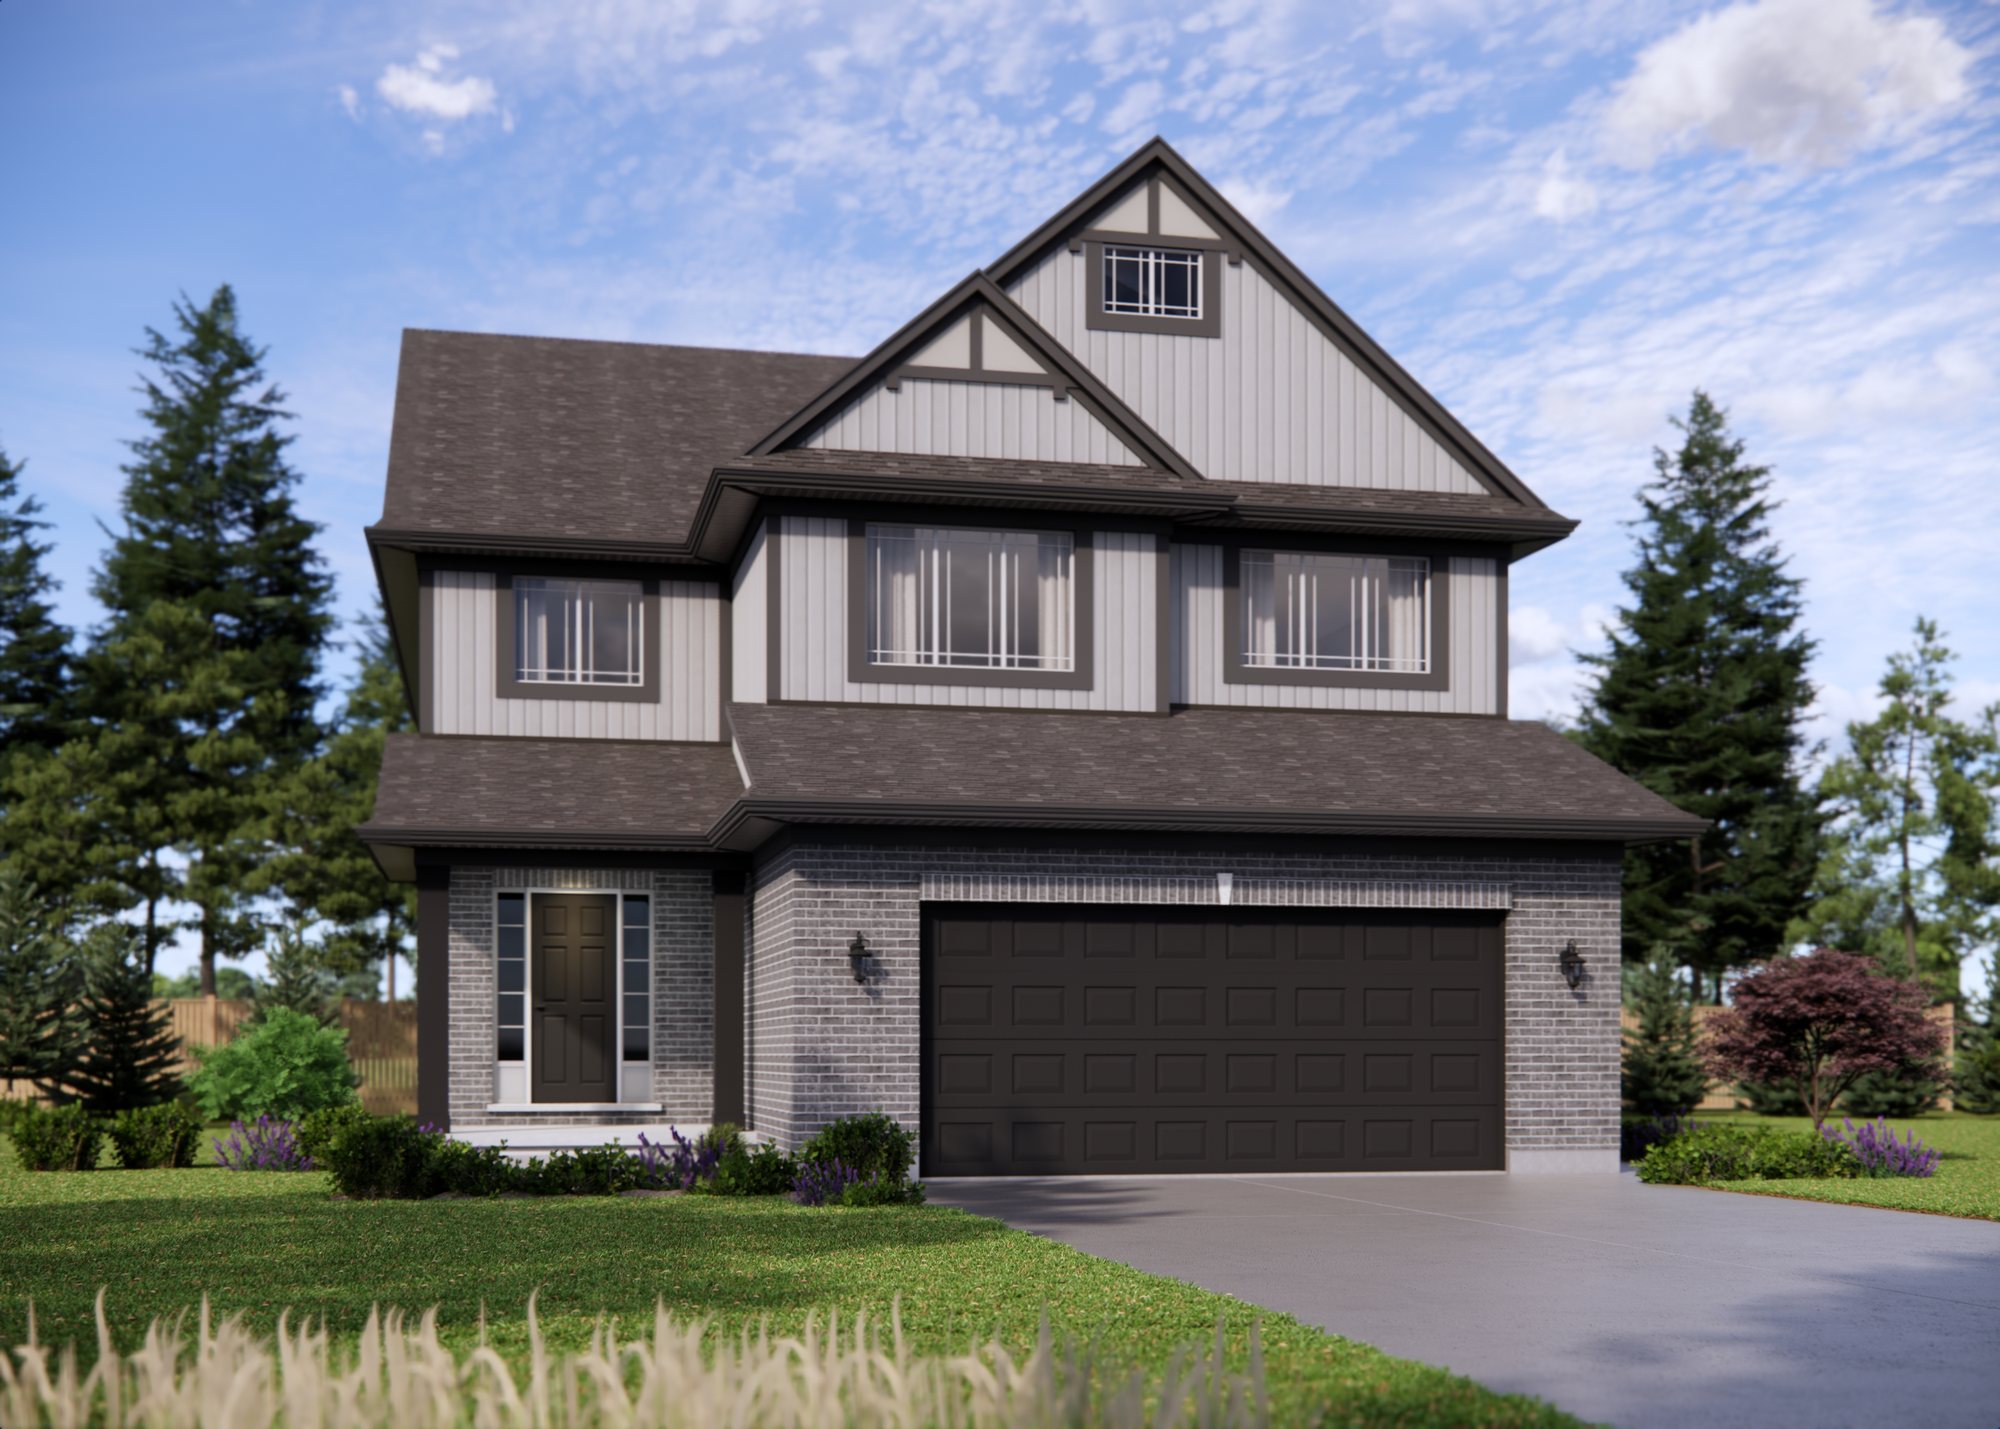
34 Harrow Lane
Photos of this home are on their way.
Until then, the rendering, the plan, and the finishes chosen for it show its design.

- 4 Bedrooms, 2 Full Baths and a Powder Room
- About 2,140 Sq Ft Above Grade (Builder’s Figure)
- Main‑Floor Laundry
- Built by Doug Tarry Homes, an Energy Star Certified, Net Zero Ready Builder
- 2‑Car Attached Garage
Edenbrook A
The builder’s plan for this lot, floor by floor, with the room sizes from Alicia’s listing details. Tap a plan to enlarge.
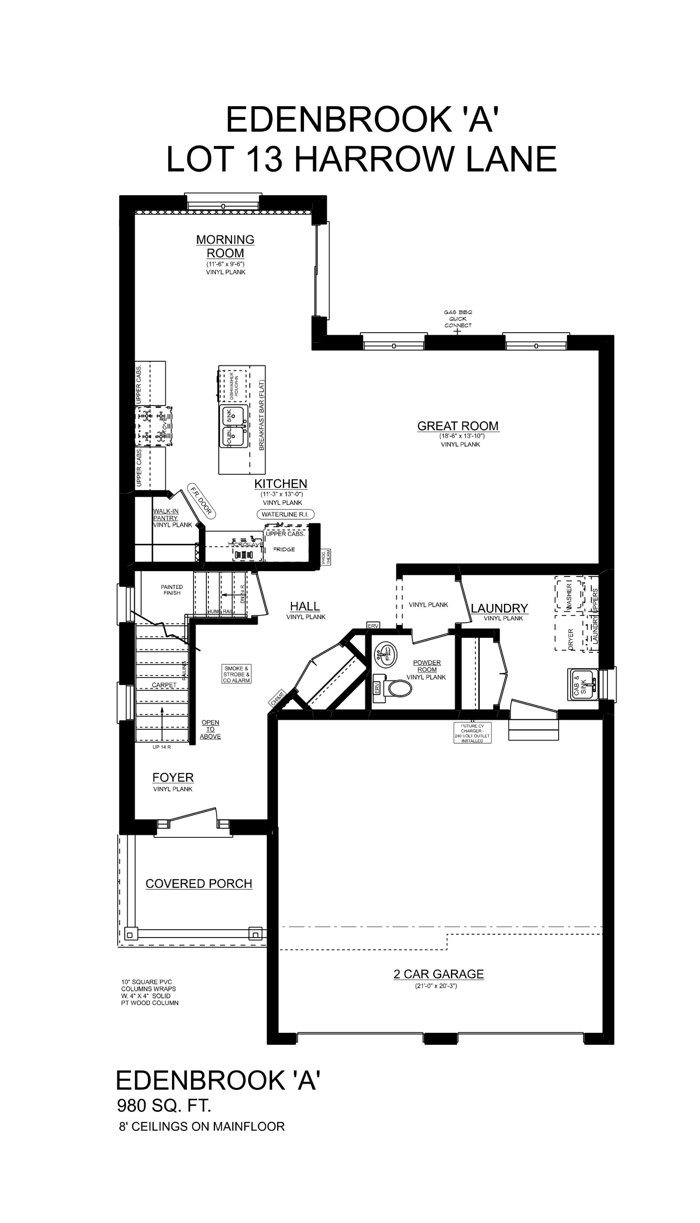
| Great Room | 18'6" × 13'10" |
| Kitchen | 11'3" × 13' |
| Dining Room | 11'6" × 9'6" |
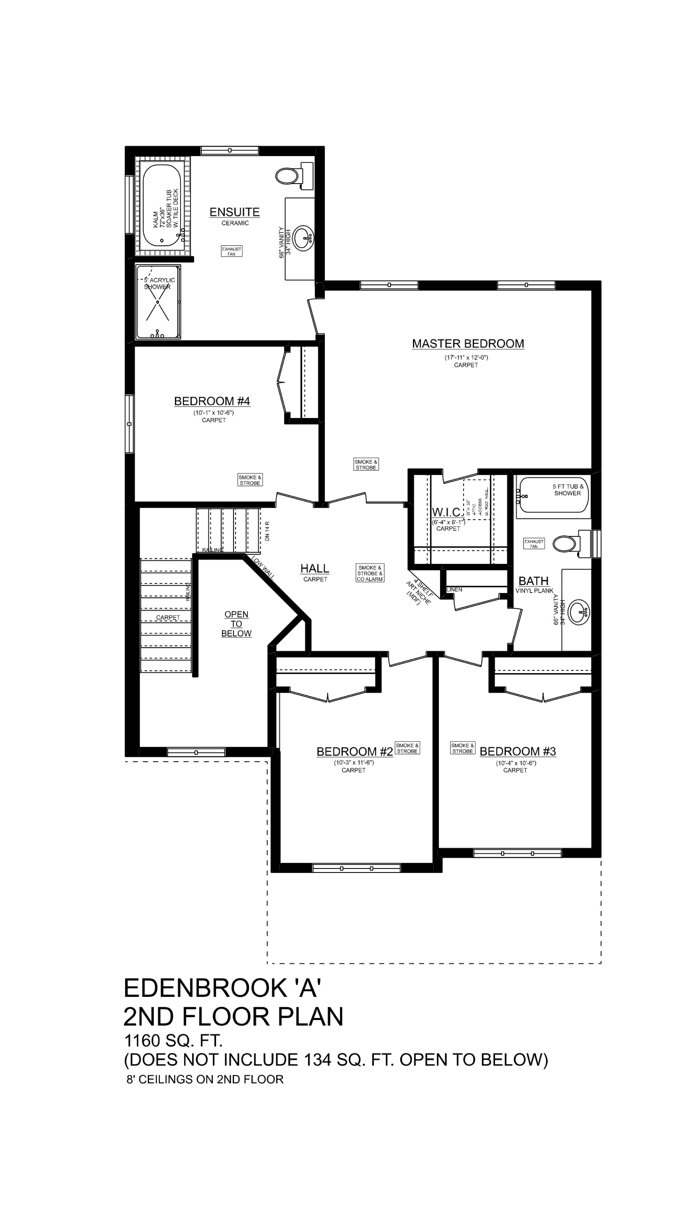
| Primary Bedroom | 17'11" × 12' |
| Bedroom | 10'3" × 11'6" |
| Bedroom | 10'4" × 10'6" |
| Bedroom | 10'1" × 10'6" |
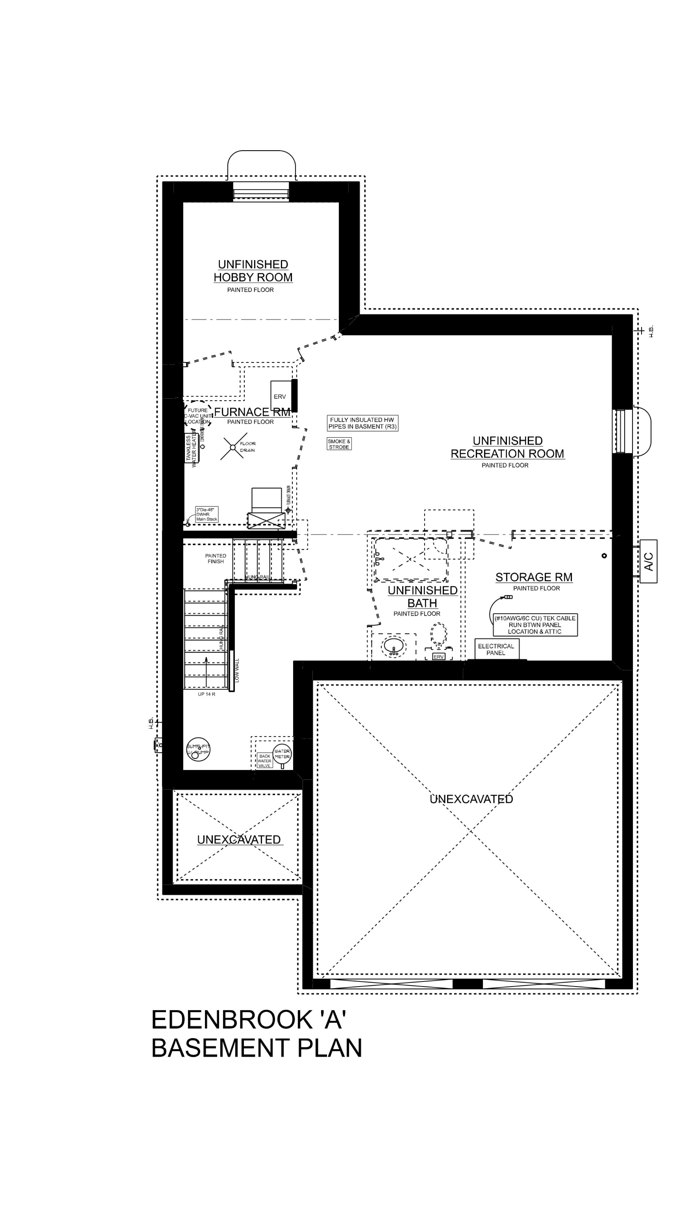
Unfinished, with a rough-in for a full bathroom and space for a bedroom and a rec room.
| Hobby Room | |
| Recreation Room | |
| Bathroom (rough-in) | |
| Storage Room | |
| Furnace Room |
Rooms as the builder’s plan names them; it prints no basement sizes.
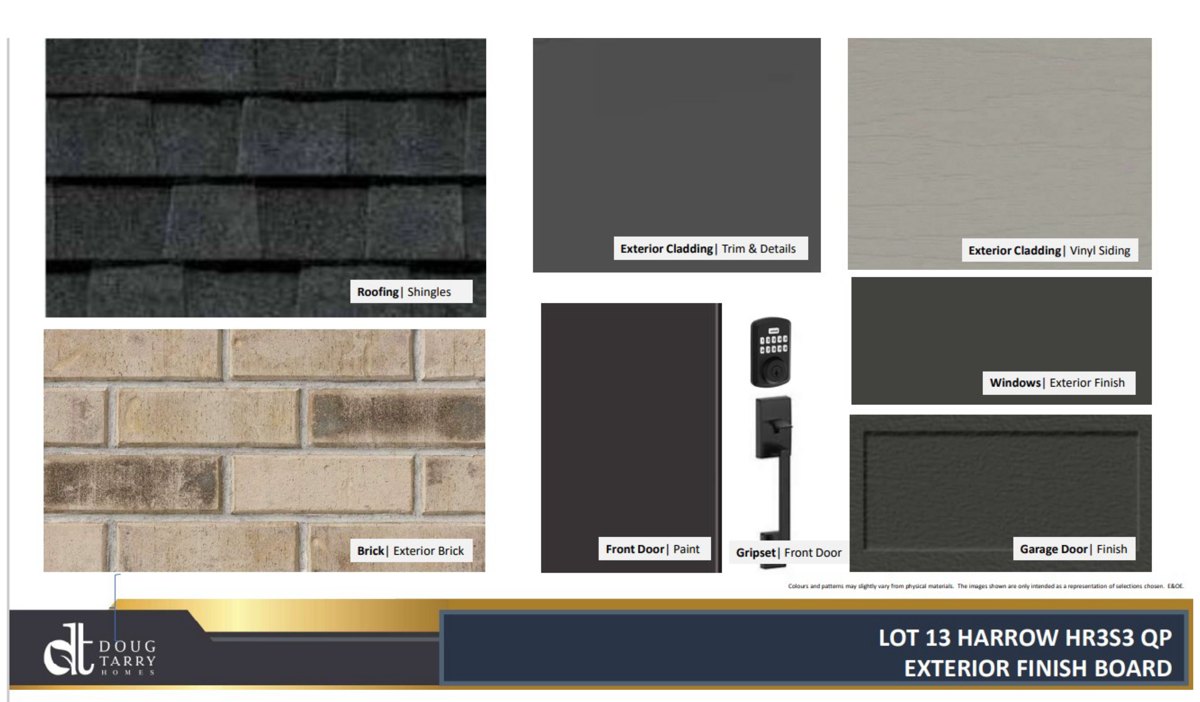
Finishes for This Home
The builder’s finish boards for 34 Harrow Lane. Tap to enlarge.

About This Home
34 Harrow Lane is a detached, two‑storey home in Harvest Run, St. Thomas, by Doug Tarry Homes on its Edenbrook A plan, with four bedrooms, about 2,140 square feet above grade (the builder’s figure), and a 2‑car attached garage.
A large open foyer leads to an open‑concept kitchen with a quartz countertop, an island, and a large walk‑in pantry, with a morning room beside it for reading or dining. The main floor also has the laundry, with access to the garage.
Upstairs are four bedrooms and a full bathroom; the primary bedroom’s ensuite has a stand‑alone shower and a soaker tub with a tiled deck. The lower level is unfinished, with a rough‑in for a full bathroom.
The home has a covered front porch, and Doug Tarry Homes are Energy Star certified and Net Zero Ready.
Specifications
From Alicia’s listing details
St. Thomas, Elgin County
In Harvest Run, on the east side of St. Thomas
Approximate distances by road
- SchoolMitchell Hepburn Public School1.3 km
- GroceriesMetro, Wellington Street3.7 km
- HospitalSt. Thomas Elgin General Hospital4.2 km
- BeachPort Stanley14 km
Wren Knows This Property
Alicia’s concierge: answers about this home, any time, from Alicia’s own approved facts
Ask about other active listings and it’ll point you to them too.
Request a Showing
Send Alicia a note. She’ll get back to you personally.
Thanks. Showing request received.
Alicia will personally reach out to you soon.
Want to talk sooner? Call 519‑636‑6406.
Prefer to pick a time yourself?
Book on Alicia’s Calendar →


(Independently Owned and Operated)
Serving St. Thomas, London & Elgin County, and homes like this one across the region.