
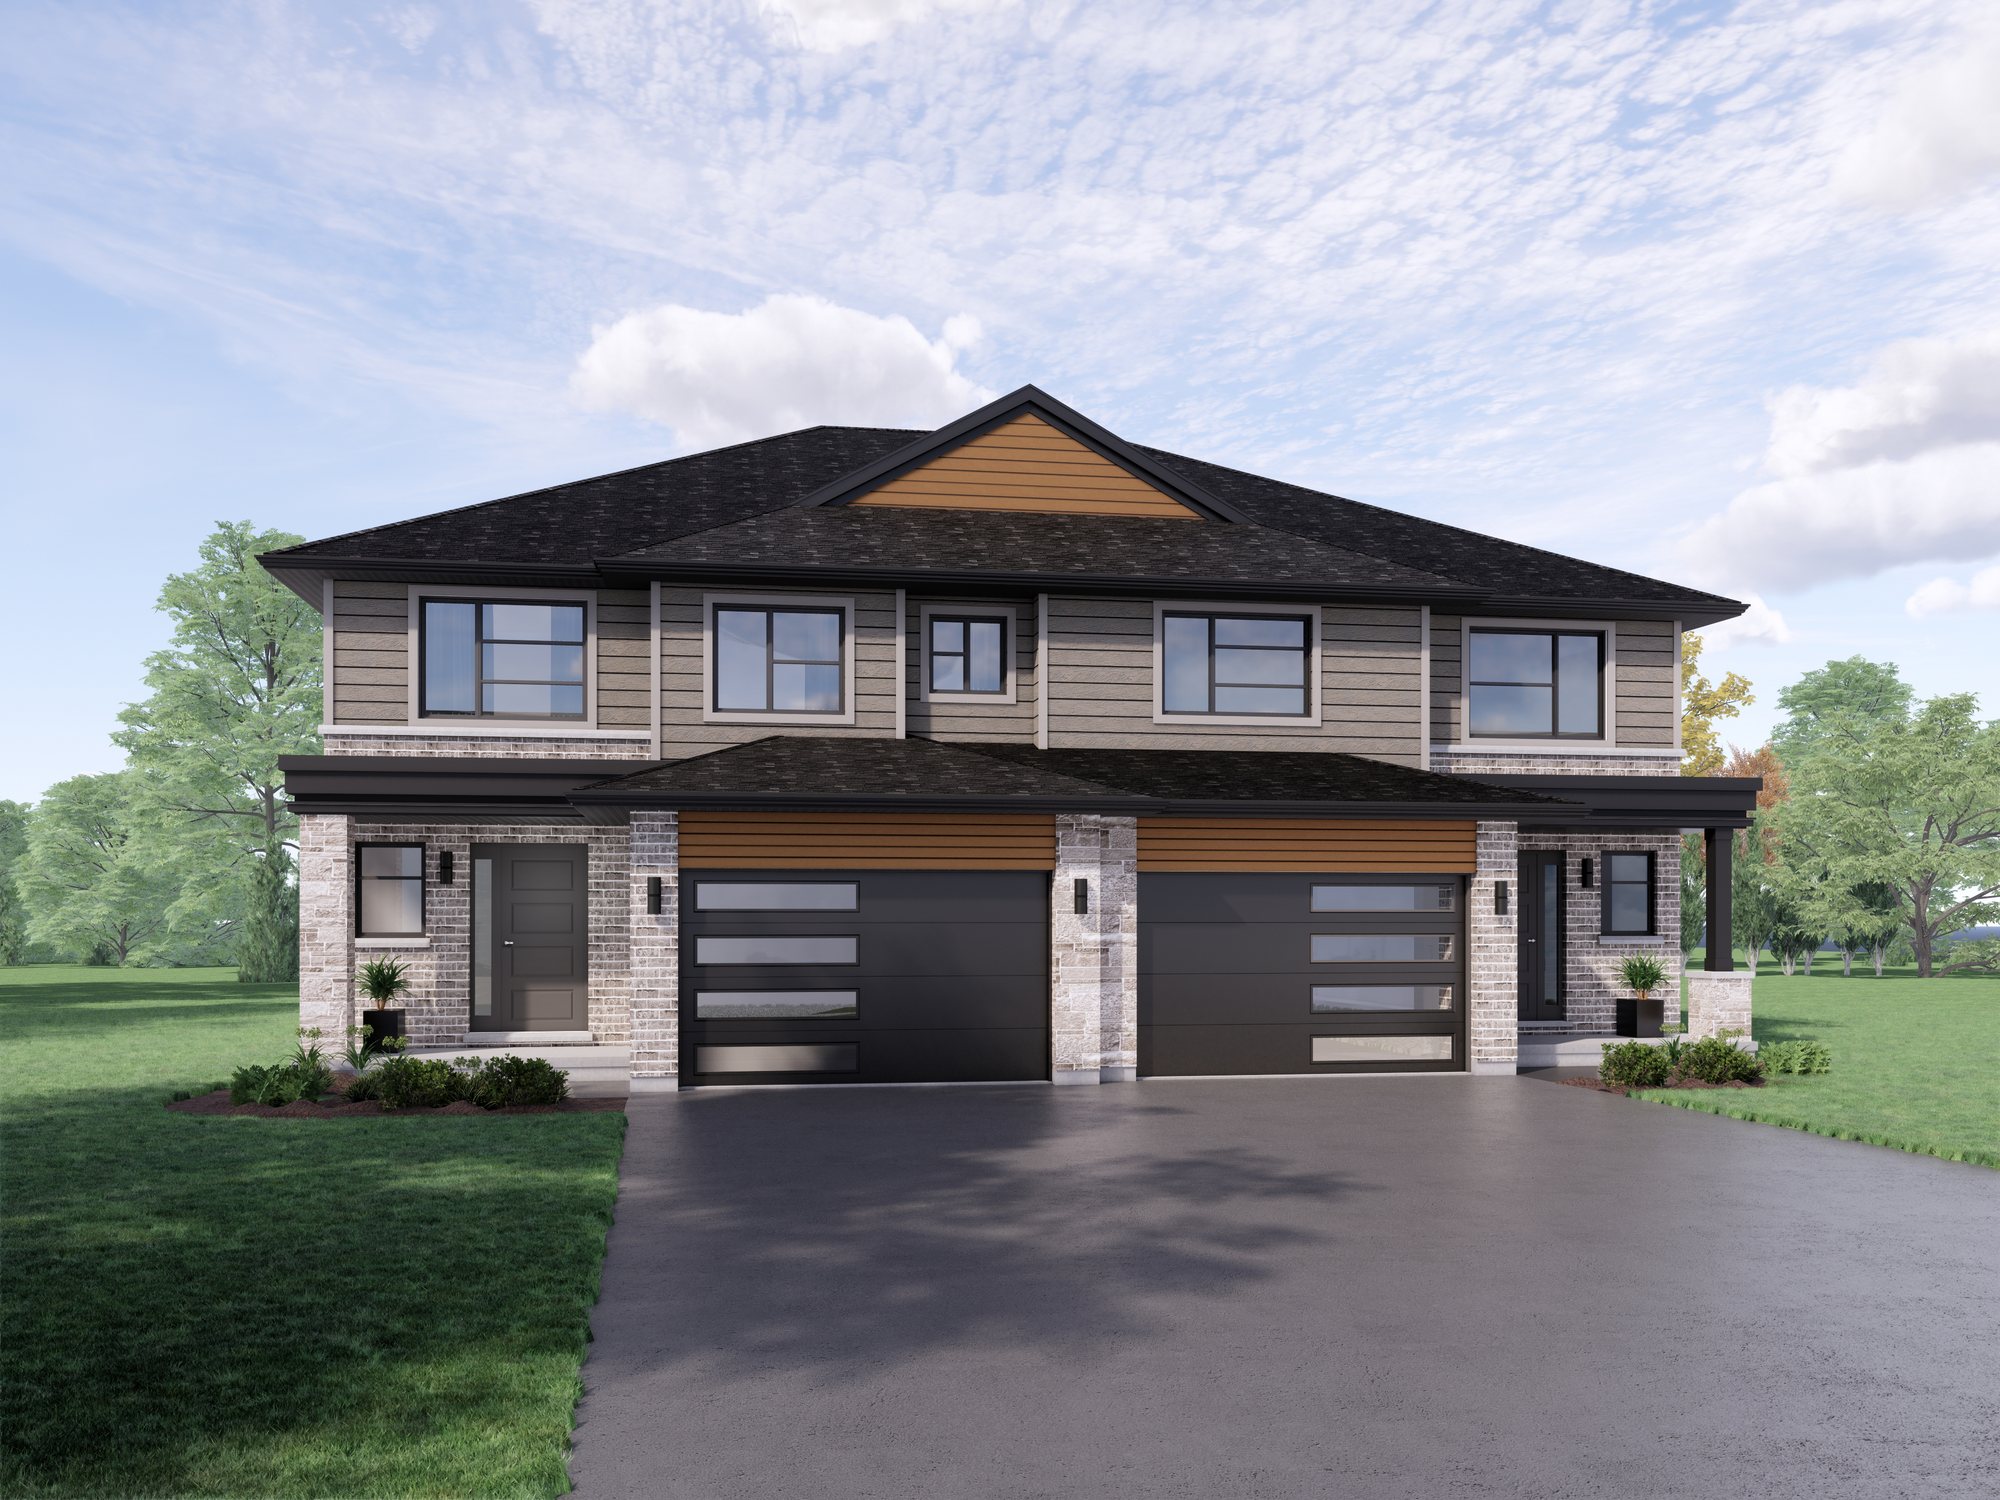
14 Hopper Lane
Photos of this home are on their way.
Until then, the rendering, the plan, and the finishes chosen for it show its design.

- 3 Bedrooms, 2 Full Baths and a Powder Room
- About 1,845 Sq Ft Above Grade (Builder’s Figure)
- Second‑Floor Laundry
- Built by Doug Tarry Homes, an Energy Star Certified, Net Zero Ready Builder
- 1.5‑Car Attached Garage
Sedona A, Unit 1
The builder’s plan for this lot, floor by floor, with the room sizes from Alicia’s listing details. Tap a plan to enlarge.
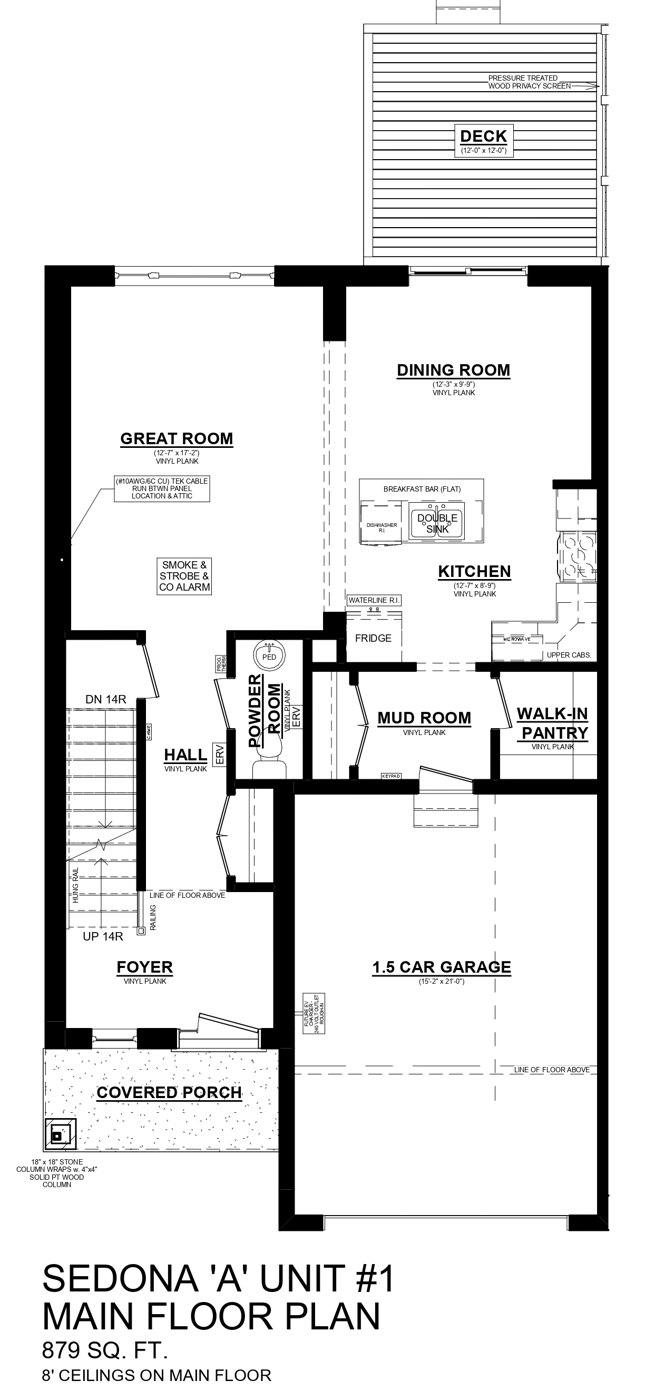
| Great Room | 12'7" × 17'2" |
| Dining Room | 12'3" × 9'9" |
| Kitchen | 12'7" × 8'9" |
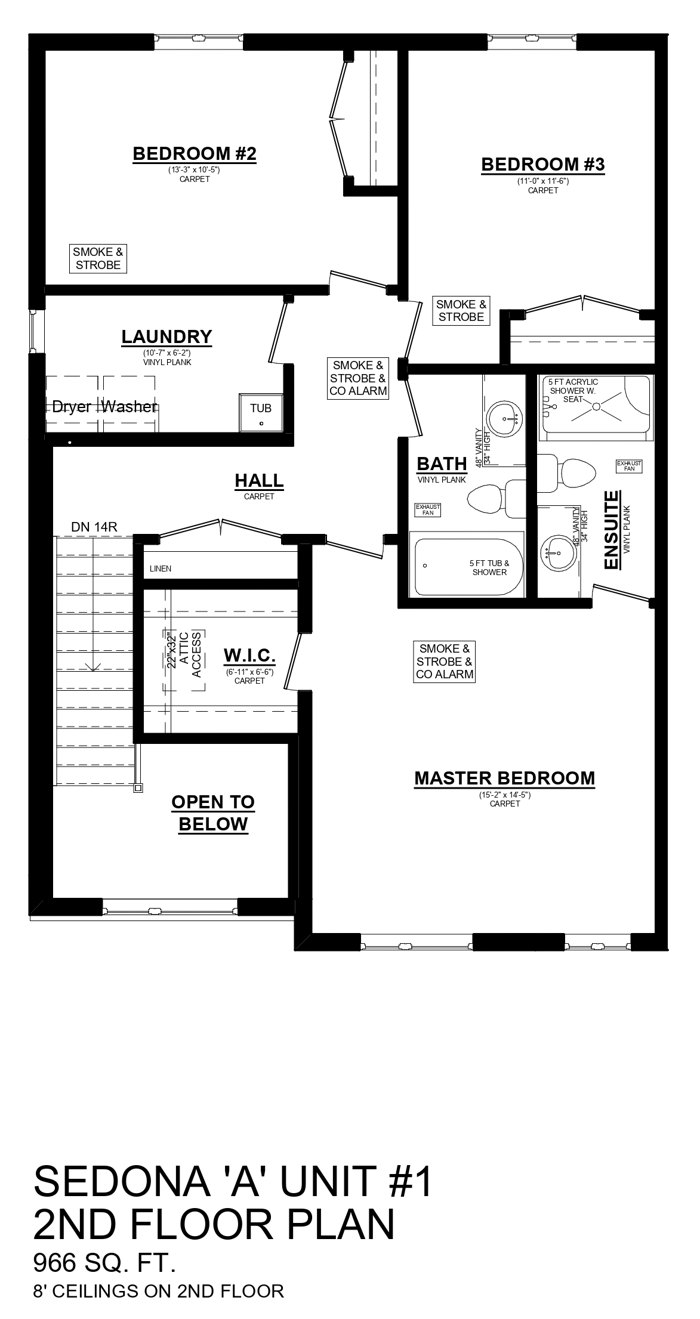
| Primary Bedroom | 15'2" × 14'5" |
| Bedroom | 13'3" × 10'5" |
| Bedroom | 11' × 11'6" |
| Laundry | 10'7" × 6'2" |
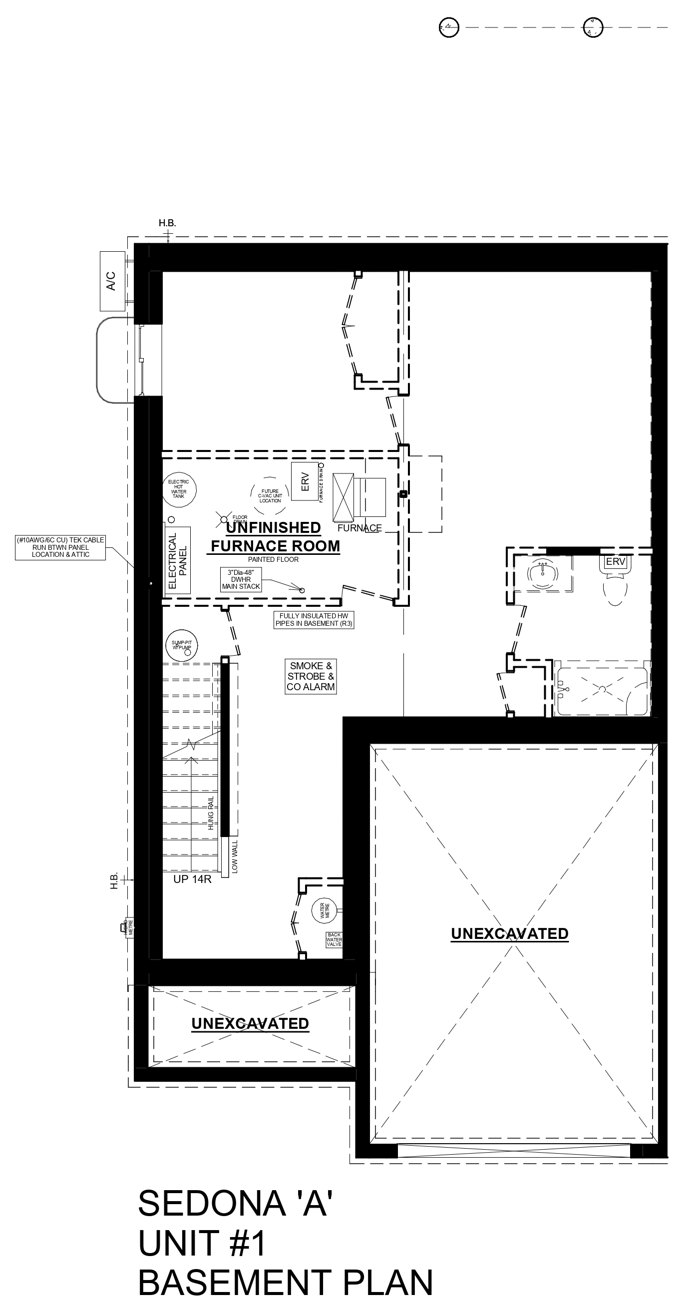
Unfinished, with a rough-in for a bathroom.
| Bathroom (rough-in) | |
| Furnace Room |
From Alicia’s listing details and the builder’s plan, which prints no basement sizes.
Finishes for This Home
The builder’s selection boards for 14 Hopper Lane. Tap to enlarge.
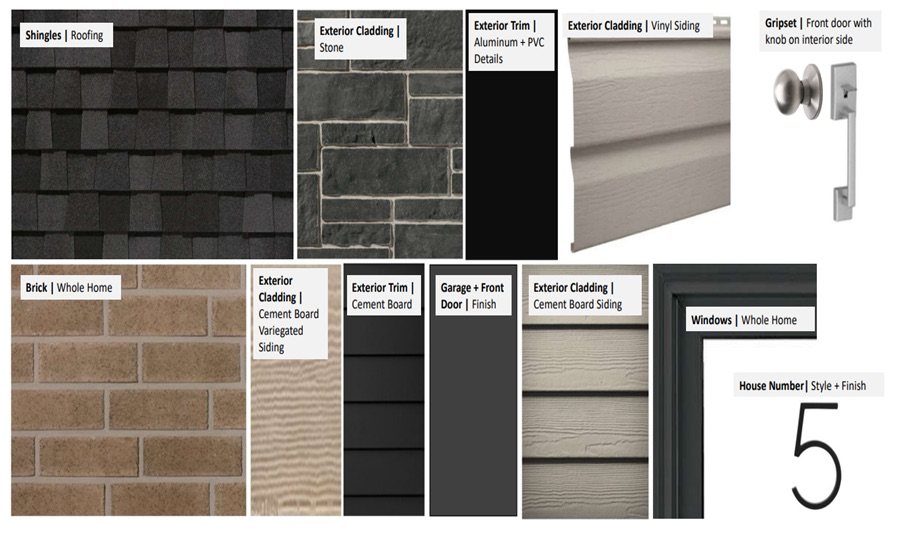
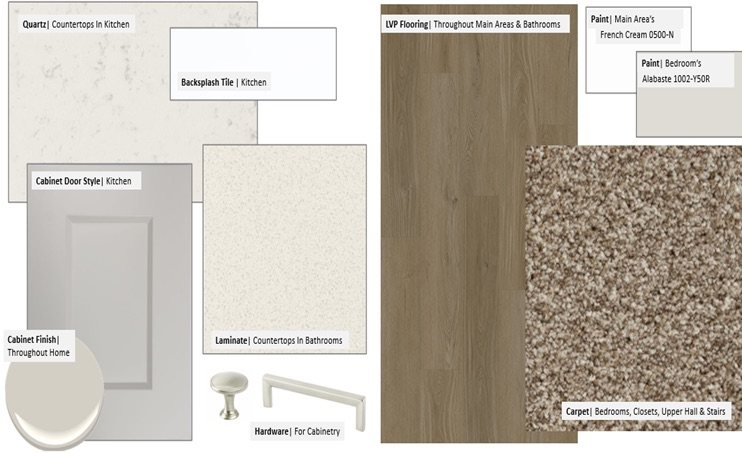
About This Home
14 Hopper Lane is a semi‑detached, two‑storey home in south St. Thomas by Doug Tarry Homes, on its Sedona plan, with about 1,845 square feet above grade (the builder’s figure) and a 1.5‑car attached garage.
A two‑storey foyer leads into an open‑concept great room, dining room, and kitchen with an island and a walk‑in pantry, beside a mudroom with direct entry from the garage. Sliding patio doors from the dining area open to a 12 by 12 foot pressure‑treated deck.
Upstairs, the primary bedroom has an ensuite and a walk‑in closet, with two more bedrooms, a full bathroom, and the laundry. The basement is unfinished, with a rough‑in for a bathroom.
Doug Tarry Homes is an Energy Star certified, Net Zero Ready builder.
Specifications
From Alicia’s listing details
St. Thomas, Elgin County
In south St. Thomas, about 12 km from Port Stanley
Approximate distances
- LakeLake Margaret2.1 km on foot
- SchoolSt. Joseph’s Catholic High School2.4 km by road
- HospitalSt. Thomas Elgin General Hospital4.5 km by road
- BeachPort Stanley12 km by road
Wren Knows This Property
Alicia’s concierge: answers about this home, any time, from Alicia’s own approved facts
Ask about other active listings and it’ll point you to them too.
Request a Showing
Send Alicia a note. She’ll get back to you personally.
Thanks. Showing request received.
Alicia will personally reach out to you soon.
Want to talk sooner? Call 519‑636‑6406.
Prefer to pick a time yourself?
Book on Alicia’s Calendar →


(Independently Owned and Operated)
Serving St. Thomas, London & Elgin County, and homes like this one across the region.